
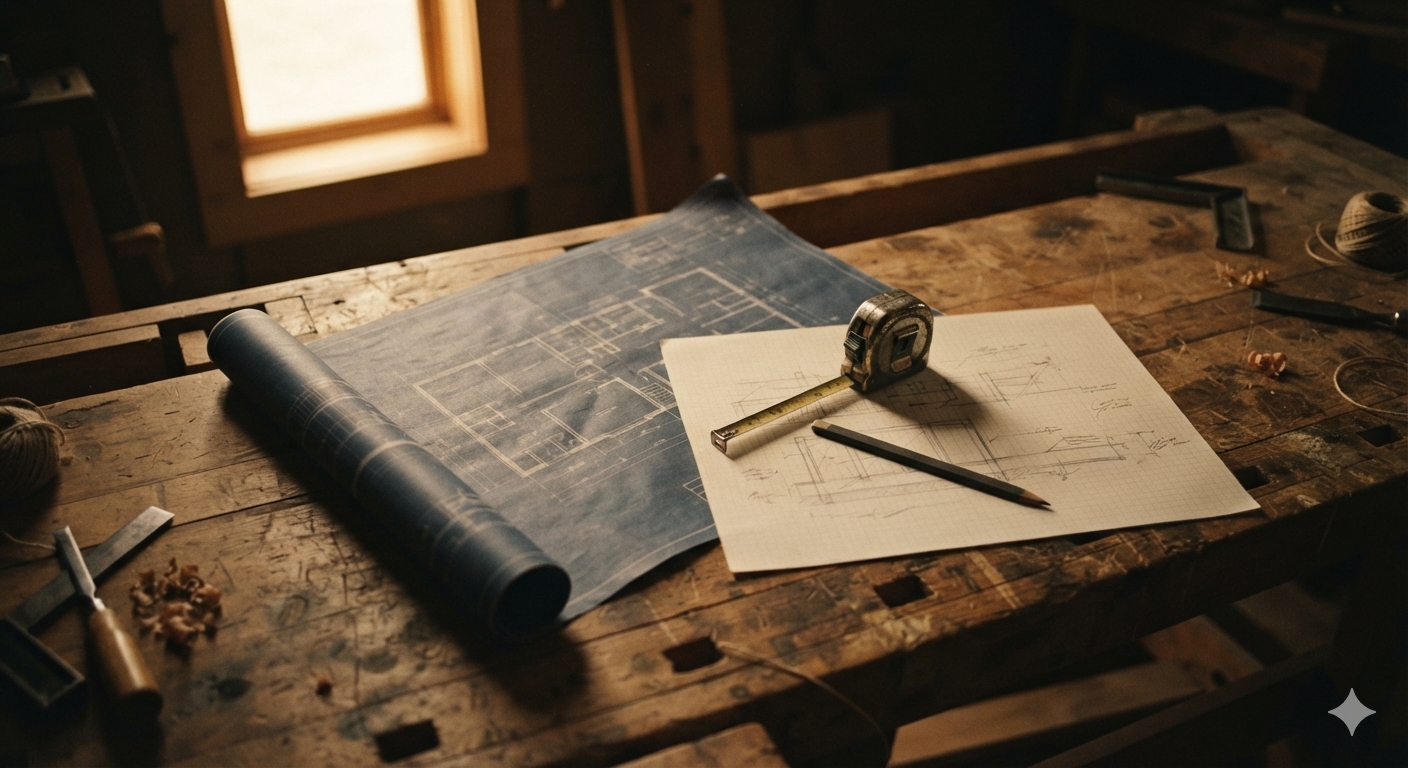
There’s a specific search that almost every backyard project starts with: “10×12 shed plans” or “2-car garage blueprint free.” Within a few clicks you’re looking at a finished set of drawings — dimensions, framing details, a material list — for less than the cost of a nice dinner out. It feels like the smart move before you’ve even picked up a tool.
Whether to buy the plan or draw your own looks like a simple decision from that first search. It rarely stays simple. Somewhere between the download and the first cut, most people end up doing more original design work than they planned on — which is really the whole story here, told from both directions.
What a Bought Plan Actually Gets You
A purchased plan is buying certainty, mostly. Someone has already worked out the load-bearing math, the framing sequence, the roof pitch that sheds water correctly. That’s real value, and it’s not nothing — getting those calculations wrong is how a shed ends up with a sagging ridge beam three winters later.
It’s also fast. A finished plan turns “I want to build a deck” into “here’s exactly what to cut on day one,” skipping weeks of sketching and revision. For a first-time builder especially, that head start can be the difference between a project that actually happens and one that stalls out in the planning stage forever.
And the price is hard to argue with. A $15 to $75 plan is a fraction of what a designer or architect would charge to draw something custom, even for a modest structure. If your project matches the plan closely enough, that price gap is the whole argument, right there.
Where “Close Enough” Starts to Slip
The trouble shows up the moment your lot, your yard, or your actual needs don’t match the plan’s assumptions. Setback lines push the footprint two feet left. A window has to move because of where the property line sits. The garage door needs to be a foot wider for the truck you actually own.
Small tweaks like that still count as using the plan. But they rarely stop being small. Change the footprint and the load calculations the plan was built around may no longer apply cleanly. Move a window and you’ve altered the framing around it. Widen a door and the header sizing the original drawing specified might not carry the new span. Each fix is reasonable on its own — together, they start to look a lot like drawing a new plan with extra steps.
That’s the quiet catch in buying a plan: the savings are real only if you don’t have to touch it much. The more your project deviates from whatever standard lot and standard use the plan was drawn for, the closer you drift toward doing the design work you tried to skip — just now with someone else’s original assumptions baked into the parts you haven’t gotten around to changing yet.
Drawing It Yourself
Design it from scratch and none of that friction exists, because there was never a mismatch to correct. The dimensions fit your actual space. The door width fits your actual truck. Every choice reflects the site in front of you instead of whatever generic lot the original plan writer had in mind.
There’s a skill dimension here too: working through a design forces you to actually understand your project — the loads, the sequence, why a particular framing choice makes sense — rather than just following someone else’s instructions. That understanding tends to pay off later, the next time something needs fixing or adjusting.
The catch is tools. Real design software — Chief Architect, AutoCAD, a paid SketchUp license — costs real money and takes real time to learn. That’s a genuine barrier for a one-off backyard project, not a minor inconvenience.
Free and lighter alternatives exist and they’re worth naming: SketchUp’s free web version, Sweet Home 3D, the personal-use tier of Fusion 360. They’ll get you a workable drawing. What they usually won’t give you is the structural engine underneath — automatic load calculations, code-compliance checks, material takeoffs that account for span tables. You can still design the shape of the thing. Verifying that it’ll actually hold up becomes your job, done by hand or by looking up span tables yourself, instead of software’s.
A Familiar Shape
There’s a version of this that connects to a different question entirely: why we call someone else in the first place. Buying a plan isn’t hiring a contractor — you’re still the one out there with a hammer. But it is outsourcing something. The thinking. The design labor. The part of the project where you’d actually have to sit with your own space and figure out what it needs.
You can build every board of a structure with your own hands and still never have designed it. That’s worth noticing, even if it doesn’t settle anything on its own.
Buy the Plan, or Draw Your Own
Neither path is the obviously right one — it depends entirely on how much your project looks like a standard case. A common shed size on a flat, unremarkable lot, built for a generic purpose? The bought plan will probably fit close enough that the shortcut holds, and the money and time saved are real. A project with any real deviation — an odd lot shape, a specific storage need, a permitting quirk, a size that doesn’t match anything sold off the shelf — is one you’ll likely end up redrawing piece by piece anyway, at which point you’re doing the harder work without ever deciding to.
The honest move is figuring out which category your project actually falls into before you buy anything — not after you’ve already paid for a plan you’re now cutting apart to make it fit.

Leave a Reply